
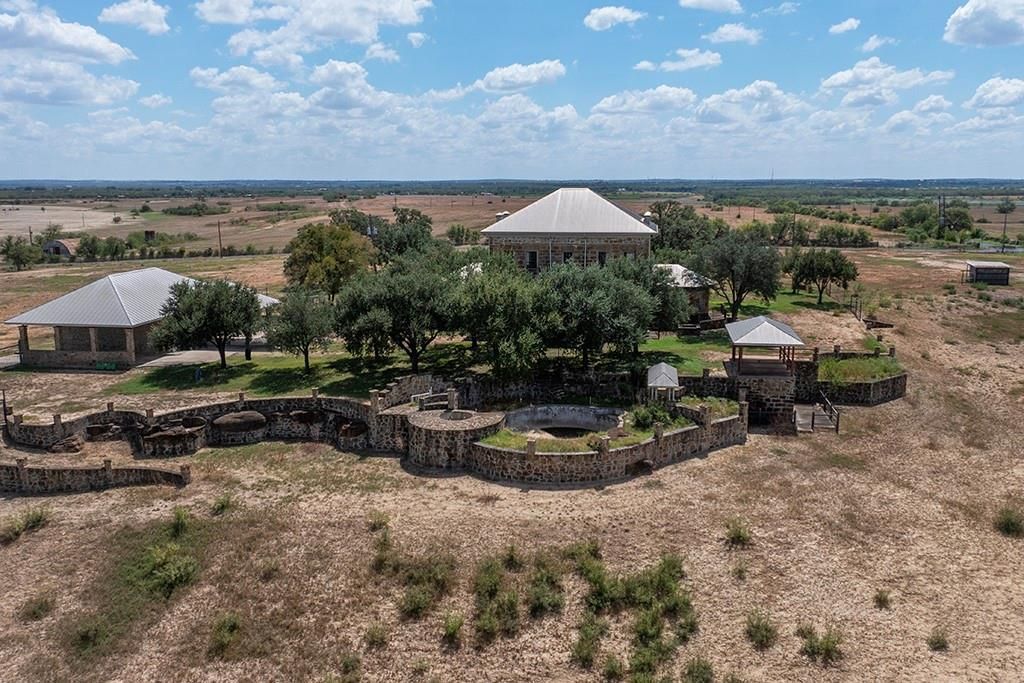
A rare opportunity to own a true piece of Texas history. This remarkable 100-acre property features a Spanish Colonial-style barn dating back to the 1700s, crowned with a standing seam metal roof, alongside a pole barn, cattle pens, and horse stalls. The land offers multiple water wells, outdoor arena, a stocked pond, river frontage, and a stunning bluff with panoramic views of the San Antonio skyline. The grounds are graced with massive live oak trees, perimeter ranch fencing, multiple private gated entrances, and excellent paved road frontage, just a few miles from the interstate. A unique stone pool, quarried from the property itself, and a charming guest house with loft, kitchen, and living quarters add to its appeal. The main home, built entirely of masonry, was among the first in the area to feature indoor plumbing. With original wood floors, multiple living and dining areas, several fireplaces, and a new metal roof, this shell awaits restoration to its original luster. Rich in history and character, this estate blends heritage and potential, an extraordinary chance to steward a legacy property unlike any other.
Listed By
Agency Name: Schmidt Ranches & Realty
Agent Name: Kristine Schmidt
Shown By
Agent Name: Brittany Theriault
Agent Phone: (817) 800-1143

Estimated Payment
$ 29,178.43 per month $27,282.60 Principal & Interest $0.00 Property Tax (data not provided by mls) $1,895.83 Homeowner's Insurance The data relating to real estate for sale on this web site comes in part from the IDX of the Multiple Listing Service of NTREIS. The data on this site may not be reproduced or redistributed and is only for those individuals viewing this web site. Real estate listings held by brokerage firms other than the brokers/agents with their own information using this site are marked with the NTREIS thumbnail logo and detailed information about them includes the name of the listing broker(s).


