
Brittany Theriault

(817) 800-1143
Contact

Sign up to have new listings emailed daily    Sign Up   Log In

Property Search Atlas Search My Home Finder Contact Me My Listings

855 Harbor Court, Southlake, TX 76092

$5,195,000.00
  • 855 Harbor Court, Southlake, TX 76092 Main Photo

40 Total Photos [Click to View All]

New to the Market Active
BEDS6 BATHS9 full 2 partial SQUARE FEET8,607 MLS#21275122
STATUSActive PROPERTY TYPEResidential - Single Family SUBDIVISIONHuse Homeplace SCHOOLCarroll ISD

Property Description

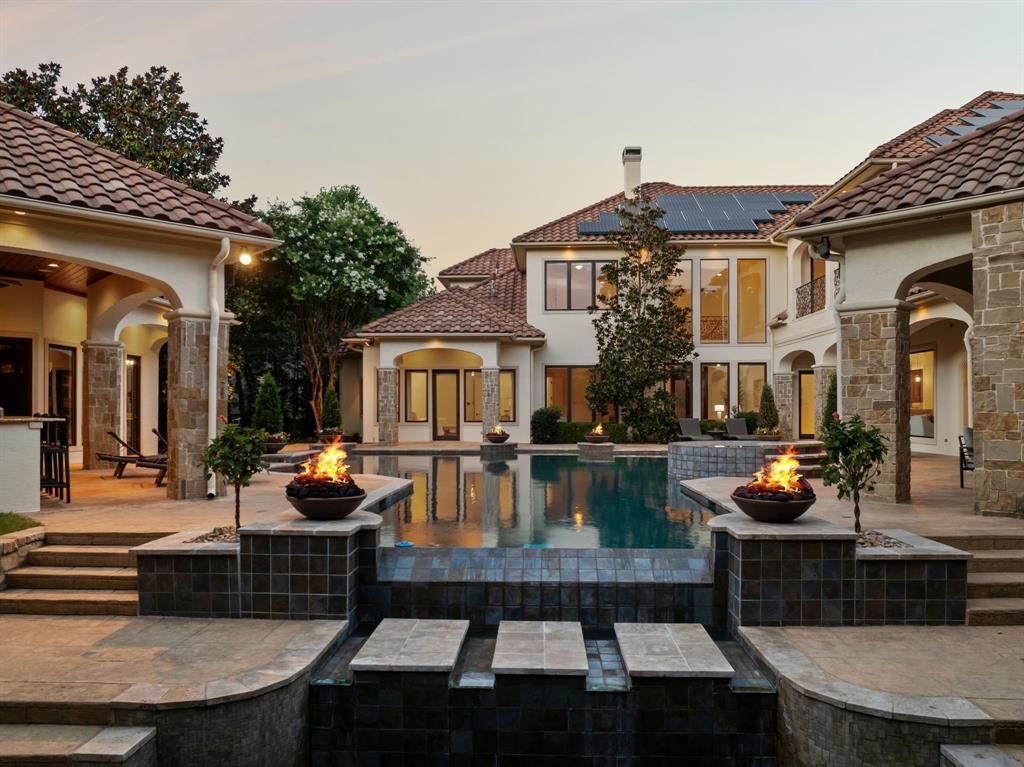
Situated in a prestigious Southlake cul-de-sac, this gated estate encompasses 2.57 stunning acres of lush, private grounds. Blending cutting-edge craftsmanship with timeless luxury living, this home is designed for grand-scale entertaining and effortless everyday comfort, showcasing exquisite finishes, sophisticated technology, and resort-style amenities. A dramatic entry opens to soaring ceilings, floor-to-ceiling windows, and seamless indoor-outdoor living spaces filled with natural light. The tranquil first-floor primary suite features a library ceiling, gas fireplace, coffee bar with sink and refrigerator, and a private office. The spa-inspired primary bath is luxuriously appointed with a domed ceiling, double rain shower, porcelain soaking tub below picture windows, double bench beechwood sauna, and expansive his-and-hers closets. French doors provide private access to the poolside patio. Meticulously designed for elevated entertaining, this home’s custom features include a 300 plus bottle temperature-controlled wine cellar, full bar, game room, home theater, study, gym, and first-floor guest suite. The chef’s kitchen features custom walnut cabinetry, dual dishwashers, built-in refrigerator and freezer, pot filler, walk-in pantry, butler’s pantry, and extensive built-ins. Outside, a 60,000 gallon Claffey negative-edge pool with fountains, fire bowls, and elevated spa is a showstopper. Two covered patios connect to the pool house with a full bath. Additional amenities include two outdoor fireplaces, and an outdoor kitchen and bar. Car enthusiasts will appreciate three spacious garages with epoxy flooring, Tesla Powerwalls, and a 116-panel solar array. A rare blend of luxury and innovation, 855 Harbor Ct is an unparalleled opportunity.

Property Features

Property Type: Residential - Single Family
Cooling: Ceiling Fan(s), Central Air
Fireplaces: 5
Garage: 9 car attached
Heating: Central
Home Style: Mediterranean
Lot Size: 2.57 Acres
Roof Type: Spanish Tile, Tile
Year Built: 2009

Amenities

Built-in Features
Built-in Wine Cooler
Cathedral Ceiling(s)
Double Vanity
Dry Bar
Eat-in Kitchen
Flat Screen Wiring
Kitchen Island
Multiple Staircases
Pantry
Smart Home System
Sound System Wiring
Vaulted Ceiling(s)
Walk-In Closet(s)
Wet Bar
Second Primary Bedroom
Attached Grill
Balcony
Built-in Barbecue
Covered Patio/Porch
Gas Grill
Lighting
Outdoor Grill
Outdoor Kitchen
Private Entrance
Private Yard

Feature Descriptions

Appliances: Built-in Gas Range, Built-in Refrigerator, Dishwasher, Disposal, Gas Range, Ice Maker, Microwave, Double Oven, Plumbed For Gas in Kitchen, Refrigerator, Trash Compactor
Days on Site: 3
Exterior: Stucco
Fencing: Gate, Metal, Perimeter
Fireplace: Family Room, Gas, Living Room, Primary Bedroom, Outside
Flooring: Carpet, Stone, Travertine Stone, Wood
HOA Fee: 4200/ Annually
Laundry: Utility Room, Full Size W/D Area, Dryer Hookup, Washer Hookup
Lot: Acreage, Cul-De-Sac, Interior Lot, Landscaped, Many Trees
Lot Dimensions: 0
Other Equipment: Home Theater
Parcel#: 06905463
Parking: Additional Parking, Porte-Cochere, Covered, Direct Access, Driveway, Electric Vehicle Charging Station(s), Epoxy Flooring, Garage, Garage Door Opener, Garage Faces Front, Garage Faces Rear, Gated, Inside Entrance, Kitchen Level, Lighted, Off Street, Oversized, Paved, Priva
Parking Notes: Additional Parking, Porte-Cochere, Covered, Direct Ac
Patio/Porch: Covered
Pool: Cabana, In Ground, Infinity, Outdoor Pool, Private, Pump, Separate Spa/Hot Tub, Water Feature, Waterfall
Swimming Pool: Yes
Utilities: City Water, Septic

Local Schools

Elementary School: Johnson
School District: Carroll ISD

Listed By / Shown By

Listed By

Agency Name: Compass RE Texas, LLC.
Agency Contact: 469-835-5363
Agent Name: Sharon Redd

Shown By

Agent Name: Brittany Theriault
Agent Phone: (817) 800-1143

IDX logo

Estimate Your Payment

Estimated Payment

$ 23,320.30 per month $21,805.09 Principal & Interest $0.00 Property Tax (data not provided by mls) $1,515.21 Homeowner's Insurance

Change Payment Information

%
years/fixed
yearly
yearly (est.)
(Payments are an estimate and may vary by lender)
Disclaimer: All information deemed reliable but not guaranteed. All properties are subject to prior sale, change or withdrawal. Neither listing broker(s) or information provider(s) shall be responsible for any typographical errors, misinformation, misprints and shall be held totally harmless. Listing(s) information is provided for consumers personal, non-commercial use and may not be used for any purpose other than to identify prospective properties consumers may be interested in purchasing. Information on this site was last updated 07/17/2026. The listing information on this page last changed on 07/17/2026. The data relating to real estate for sale on this website comes in part from the Internet Data Exchange program of Delta Media Group MLS (last updated Fri 07/17/2026 8:01:45 PM EST) or NTREIS (last updated Fri 07/17/2026 7:50:40 PM EST). Real estate listings held by brokerage firms other than Beacon Real Estate may be marked with the Internet Data Exchange logo and detailed information about those properties will include the name of the listing broker(s) when required by the MLS. All rights reserved.

ntreis logoThe data relating to real estate for sale on this web site comes in part from the IDX of the Multiple Listing Service of NTREIS. The data on this site may not be reproduced or redistributed and is only for those individuals viewing this web site. Real estate listings held by brokerage firms other than the brokers/agents with their own information using this site are marked with the NTREIS thumbnail logo and detailed information about them includes the name of the listing broker(s).

Privacy Policy / DMCA Notice / ADA Accessibility