
Brittany Theriault

(817) 800-1143
Contact

Sign up to have new listings emailed daily    Sign Up   Log In

Property Search Atlas Search My Home Finder Contact Me My Listings

9301 Brewer Boulevard, Unit 6302, Fort Worth, TX 76123

$1974.00 / Monthly
  • 9301 Brewer Boulevard, Unit 6302, Fort Worth, TX 76123 Main Photo
Virtual Tour

21 Total Photos [Click to View All]

Featured Listing Active
BEDS2 BATHS2 full SQUARE FEET982 MLS#21257226
STATUSActive PROPERTY TYPERental - Multiple SUBDIVISIONTrailhead at Chisholm Trail Ranch SCHOOLCrowley ISD

Property Description

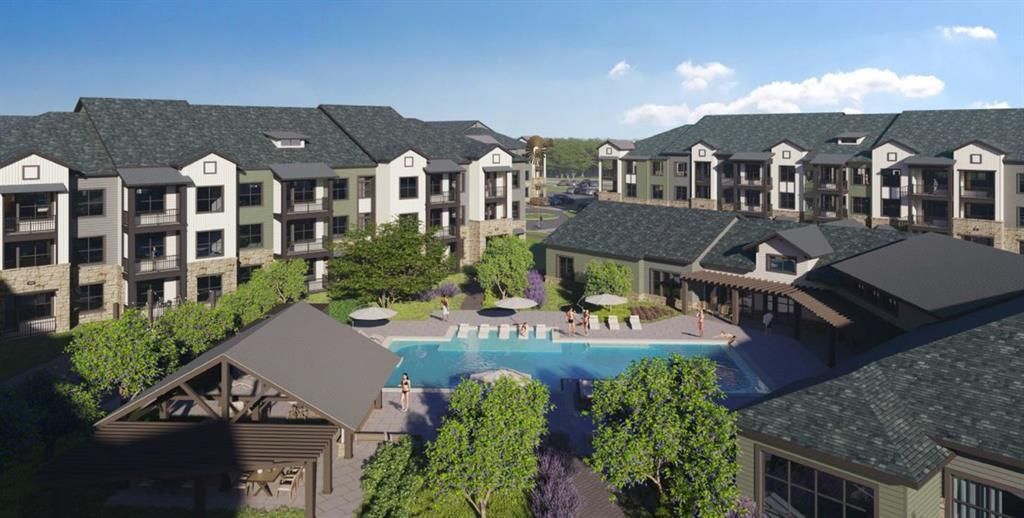
Welcome to Trailhead at Chisholm Ranch, where modern living meets southern charm in the heart of Fort Worth, Texas. Nestled in the vibrant 600-acre master-planned community of Chisholm Trail Ranch, our brand-new apartment complex redefines contemporary living with a touch of Texan hospitality. Whether you're seeking the intimacy of a studio, the versatility of a one-bedroom, the spaciousness of a two-bedroom, or the comfort of a three-bedroom residence, we have the perfect home for you. Beyond your apartment, a collection of carefully curated amenities enhances your living experience even further. Here, you’ll discover plenty of opportunities to relax, be active, and gather with your neighbors.

Property Features

Property Type: Rental - Multiple
Cooling: Ceiling Fan(s), Central Air, Electric
Heating: Central, Electric
Home Style: Traditional
Roof Type: Composition
Stories: 1.0
Year Built: 2023

Amenities

Cable TV Available
Decorative Lighting
Eat-in Kitchen
High Speed Internet Available
Loft
Open Floorplan
Walk-In Closet(s)
Covered Patio/Porch

Feature Descriptions

Appliances: Dishwasher, Disposal, Dryer, Electric Range, Electric Water Heater, Microwave, Refrigerator, Washer
Days on Site: 77
Exclusions: None
Exterior: Brick, Fiber Cement
Fencing: Fenced, Wood
Flooring: Wood
Green Features: Appliances, HVAC, Thermostat, Windows
Lot: Interior Lot
Parcel#: 42907975
Parking: Open
Parking Notes: Open
Pets Allowed: Yes Pets Allowed, Breed Restrictions
Security: Security System Owned
Utilities: City Sewer, City Water

Room Sizes

Bedroom-Primary: 11.00 x 12.00 Level - 1
Living Room: 12.00 x 11.00 Level - 1
Kitchen: 12.00 x 12.00 Level - 1
Bedroom: 11.00 x 11.00 Level - 1

Local Schools

Elementary School: June W Davis
School District: Crowley ISD

Listed By / Shown By

Listed By

Agency Name: Beacon Real Estate

Shown By

Agent Name: Brittany Theriault
Agent Phone: (817) 800-1143

Disclaimer: All information deemed reliable but not guaranteed. All properties are subject to prior sale, change or withdrawal. Neither listing broker(s) or information provider(s) shall be responsible for any typographical errors, misinformation, misprints and shall be held totally harmless. Listing(s) information is provided for consumers personal, non-commercial use and may not be used for any purpose other than to identify prospective properties consumers may be interested in purchasing. Information on this site was last updated 07/17/2026. The listing information on this page last changed on 07/17/2026. The data relating to real estate for sale on this website comes in part from the Internet Data Exchange program of Delta Media Group MLS (last updated Fri 07/17/2026 8:01:45 PM EST) or NTREIS (last updated Fri 07/17/2026 7:50:40 PM EST). Real estate listings held by brokerage firms other than Beacon Real Estate may be marked with the Internet Data Exchange logo and detailed information about those properties will include the name of the listing broker(s) when required by the MLS. All rights reserved.

ntreis logoThe data relating to real estate for sale on this web site comes in part from the IDX of the Multiple Listing Service of NTREIS. The data on this site may not be reproduced or redistributed and is only for those individuals viewing this web site. Real estate listings held by brokerage firms other than the brokers/agents with their own information using this site are marked with the NTREIS thumbnail logo and detailed information about them includes the name of the listing broker(s).

Privacy Policy / DMCA Notice / ADA Accessibility